Last updated November 18, 2026
New windows and doors improve comfort, cut energy bills and add long-term value to your home. Sightline Windows & Doors Mesquite pairs proven product lines with a local vetted installing partner for lasting performance - and a price put in writing.
Choose your installer
The unit is half the job - the install is the other half. Background-checked local installers measure, set, seal and insulate every opening, and they know the lines we quote inside and out.
Select the right products
Compare styles, materials and glass packages side by side until the fit is right for your rooms, your budget and your goals. The product-line comparison below is the place to start.
Prepare your home for install
Before install day we walk you through a short checklist - furniture pulled back, treatments down, a clear path to each opening - so install day is watch-it-happen, not scramble.
Compare the Lines We Quote
Every project is priced on the same lines, side by side - the price indicators below are relative, and your consultant shows exact numbers on your actual openings.
PGTThe line homeowners arrive naming - the most impact certifications in the industry$$$
- More impact certifications than any other line we quote
- WinGuard, EnergyVue and ClassicVue Max systems built for every wind zone
- 99% on-time delivery keeps your install date on the calendar
CGIThe heavyweight impact line$$$$$
- Large-missile impact ratings for the strictest wind zones
- Architectural-grade aluminum with commercial-depth frames
- The line we quote when protection is the whole point
CWSThe value pick$$
- Vinyl systems built to strict wind codes
- Strong energy packages at the friendliest price point
- The smart start for whole-home replacements on a budget
ESWSlim lines, big glass$$$$
- Narrow-sightline aluminum for modern elevations
- Oversized openings and floor-to-ceiling glass
- Impact-rated without the bunker look
ECOThe aluminum impact workhorse$$$
- Factory-built aluminum impact systems
- A strong price-to-protection ratio for coastal homes
- Proven lines with short lead times
Windows & Doors Permits, Codes & Inspections in NV: What You Need to Know
A like-for-like window replacement in an existing rough opening in Clark County typically requires no building permit. The moment a contractor widens or raises that opening by even two inches, the project triggers a structural permit, an inspection, and potential engineer sign-off. That distinction is the whole ballgame, and most online guides collapse it into “check with your local office.” In this guide we’ll walk through the actual Clark County rules, how Nevada’s energy code sets the numbers your replacement glass has to hit in Mesquite’s climate zone, what a passed inspection is worth at resale, and how to fix a house you bought with unpermitted window work.
Quick Answer
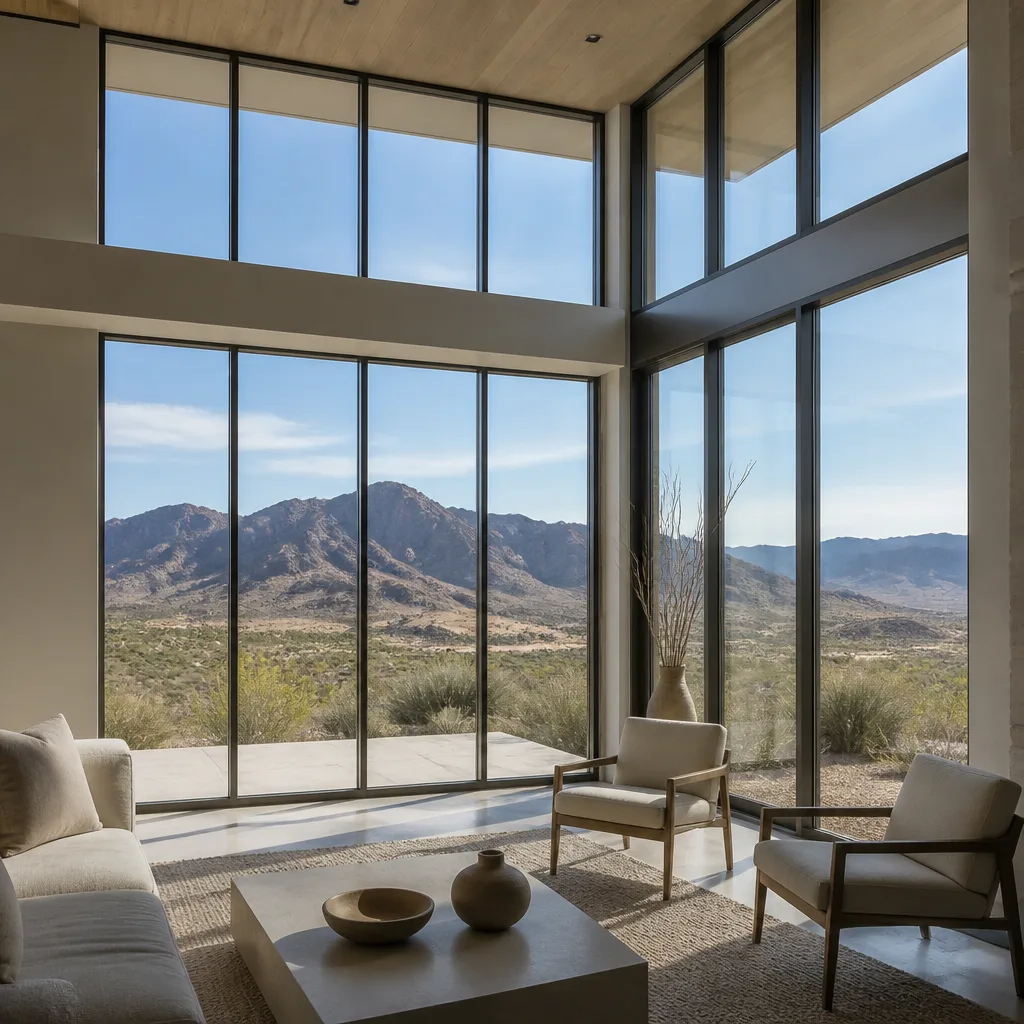
In Nevada, swapping a window or door into the same-size opening generally needs no building permit, but changing the opening size, adding a new opening, or replacing an egress window triggers a structural permit and inspection. Replacement units must still meet Nevada’s energy code (based on IECC 2018) for U-factor and SHGC in Climate Zone 3B, where Mesquite sits. Keep the paperwork: a passed inspection record protects your insurance claim and your resale disclosure.
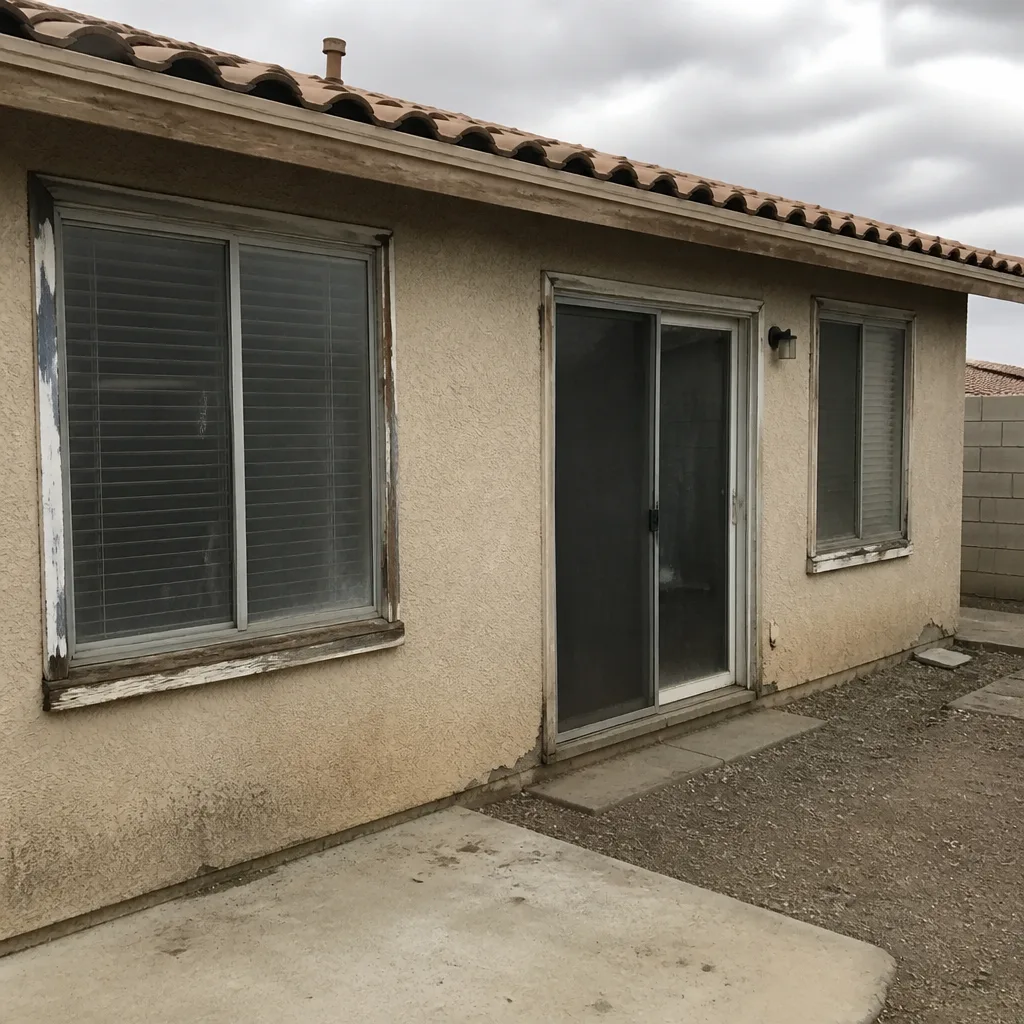 Before
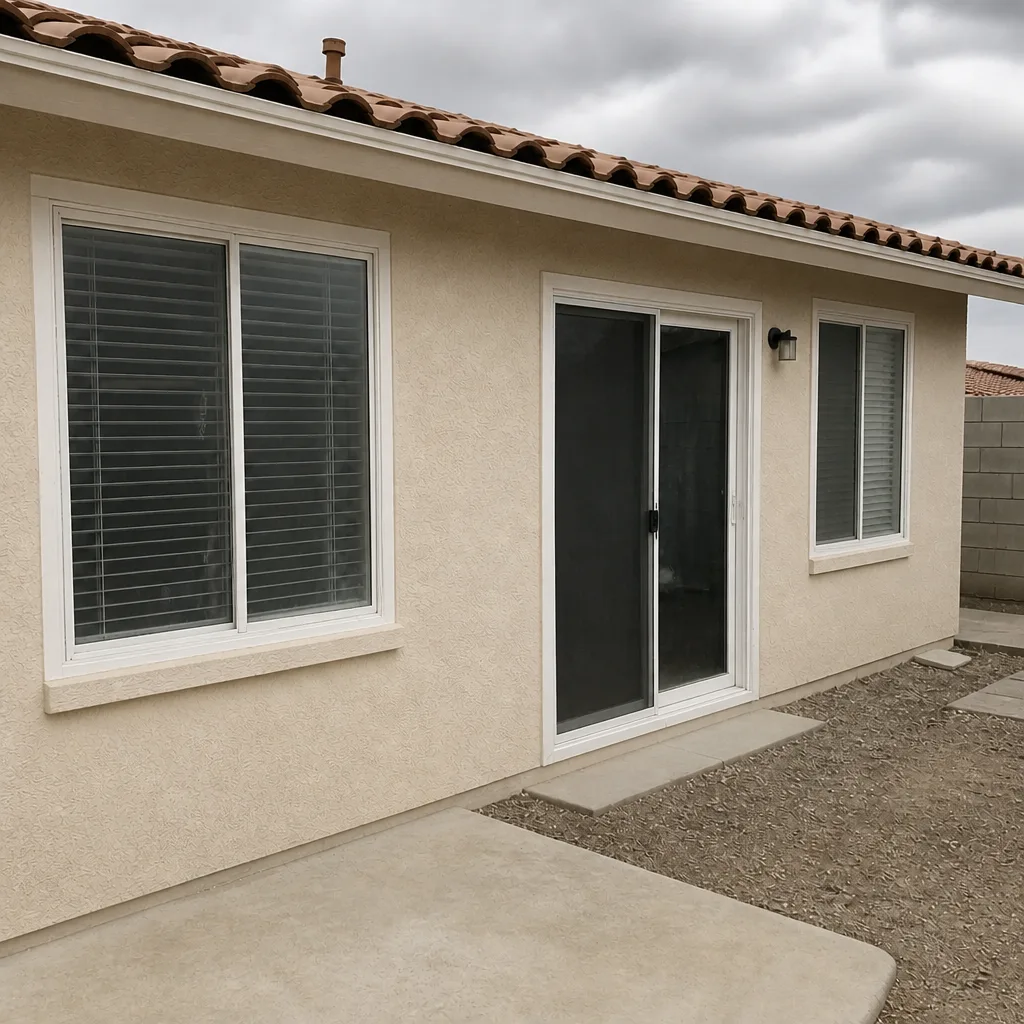 After
Table of Contents
- When does a window or door replacement need a permit in Nevada?
- What Clark County’s building department actually looks at
- Nevada’s energy code and what it means for your glass
- What a passed inspection is worth at resale and on an insurance claim
- How long the Clark County permit takes and how it affects scheduling
- What to do if you bought a home with unpermitted window work
- Egress, safety glazing, and the doors that always need review
- Common mistakes to avoid
When does a window or door replacement need a permit in Nevada?
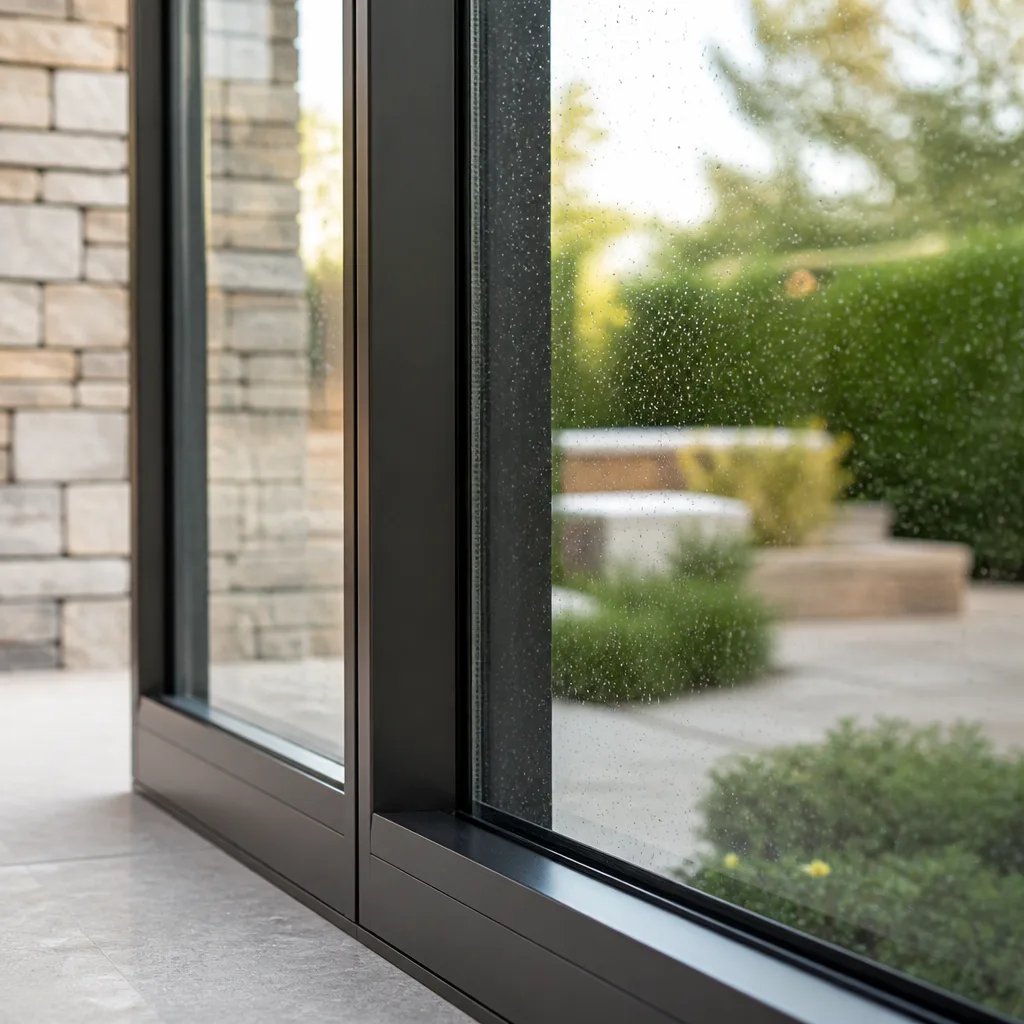
The short answer is that permits follow the framing, not the glass. Nevada adopts the International Residential Code (IRC) with state amendments, and the IRC treats a “replacement” differently from an “alteration.” A true replacement means same unit, same opening, same header, same rough opening dimensions. An alteration means you’re changing something structural: widening the rough opening, raising the header, cutting a new opening in a wall, or converting a fixed window to a door.
Here’s how the split usually falls in Clark County:
- No permit required: Swapping a single-hung for a single-hung in the same rough opening; replacing a sliding patio door with another slider of identical dimensions; re-glazing or replacing glass in an existing sash.
- Permit required: Any change to the rough opening size; new openings cut into exterior walls; converting a fixed window into an operable door; adding a window where none existed; replacing a non-egress window with an egress window that requires enlarging the opening.
- Sometimes required (case-by-case): Changing a window to a door configuration where the header must be replaced; converting a garage door to a wall of windows; any replacement that shifts load paths.
The structural question turns on the header. Every exterior opening in a bearing wall has a header sized by the IRC span tables. Widen the opening and the header span changes. In Mesquite, where a lot of the housing stock sits on expansive soils and stucco-on-frame construction, the header span tables matter more than homeowners expect. A contractor who tells you “we don’t need a permit, it’s just windows” without asking that question is the one who leaves you with an unpermitted improvement at resale.
What Clark County’s building department actually looks at
Clark County’s Building Department reviews residential window and door permits against the 2018 IRC as amended by Nevada, along with the state energy code. When a permit is pulled, the reviewer focuses on four things:
- The framing change. If the rough opening changes, you submit a framing plan showing the new header, king studs, jack studs, and any required engineer’s letter for spans beyond the prescriptive tables.
- Flashing and weather barrier. Nevada’s desert climate still drives water intrusion during the occasional monsoon and during wind-driven rain. Reviewers want to see the WRB (weather-resistant barrier) detail at the sill and head.
- Egress and safety glazing. Any sleeping-room window enlarged or replaced must meet egress opening dimensions (5.7 square feet of clear opening in most cases). Glass within 24 inches of a door edge or within 18 inches of the floor must be safety glazed (tempered or laminated).
- Energy code compliance. The permit application includes the U-factor and SHGC of the specified unit, matched against the code minimums for the climate zone.
For Mesquite specifically, we see the safety glazing rule trip up more projects than anything else. Doors that swing toward a sidelight, patio doors set low to a finished floor, and window walls near walkways all need tempered glass. It’s a low-cost upgrade when specified at the survey. It’s a change order after inspection if it’s caught late.
Nevada’s energy code and what it means for your glass
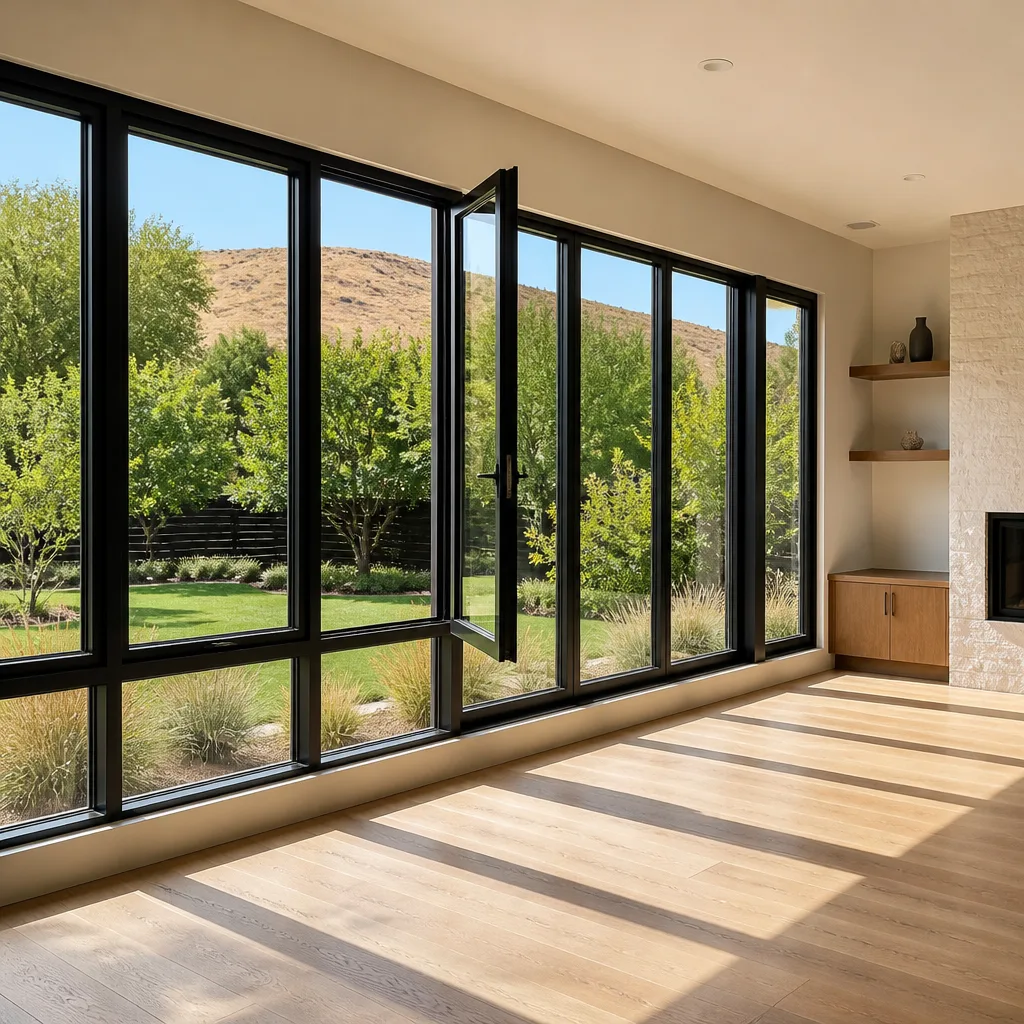
Nevada’s current energy code for residential construction is based on the 2018 International Energy Conservation Code (IECC) with state amendments. Mesquite sits in Climate Zone 3B, which is hot-dry. That single fact sets the numbers your replacement windows need to hit.
For Climate Zone 3B in Nevada, the prescriptive path generally requires replacement windows to hit a maximum U-factor of about 0.40 and a maximum SHGC of about 0.25. Those aren’t exact code citations to paste on a form; they’re the range that most compliant assemblies land on when the permit is pulled. What matters is that “Nevada energy code compliant” is a checkable claim, not a marketing phrase.
A few things worth understanding before you get a quote:
- U-factor measures how fast heat escapes or enters through the whole window assembly. Lower is better. In Mesquite’s summer, low U-factor is as much about keeping heat out as it is about winter comfort.
- SHGC (Solar Heat Gain Coefficient) measures how much solar heat passes through the glass. In Climate Zone 3B, a low SHGC keeps summer cooling bills down. Too high and the room becomes a greenhouse between June and September.
- Low-E coatings get you both numbers at once. A double-pane with a low-E coating and argon fill is the standard spec in Mesquite; single-pane clear glass is not a compliant replacement.
Manufacturers publish these numbers as NFRC ratings, and the label on the unit is the document you keep. Lines like ES Windows and Therma-Tru publish NFRC data per product line, which is one reason we specify by performance tier and price range rather than by margin. If your contractor can’t produce the NFRC label for the unit going into the opening, that’s your cue to ask.
What a passed inspection is worth at resale and on an insurance claim
The inspection record is not paperwork, it’s leverage. Two places it earns its keep:
- Resale disclosure. Nevada requires sellers to disclose known material defects, and unpermitted work can be a material defect. When a buyer’s agent pulls the Clark County permit history and finds a window or door change that has no permit, no inspection, and no engineer’s letter, the negotiating position shifts by thousands. A dated inspection record closes that door before it opens.
- Insurance claims. After a wind-driven-rain event, a monsoon leak, or a hail claim, an adjuster looks at whether the installation followed code. A passed inspection is documented evidence that the flashing, sill pan, and glazing specs were what the code required at the time of installation. Without it, an adjuster can argue the installation was non-compliant and reduce or deny the claim.
We’ve reviewed a lot of claims files with homeowners in Mesquite. The pattern is consistent: the homes with documentation get paid, and the homes without it argue. The measure matters here too. A measured survey that records the opening sizes before and after, tied to the written scope, is the piece most installers skip – and it’s the piece a claims reviewer finds most useful.
How long the Clark County permit takes and how it affects scheduling
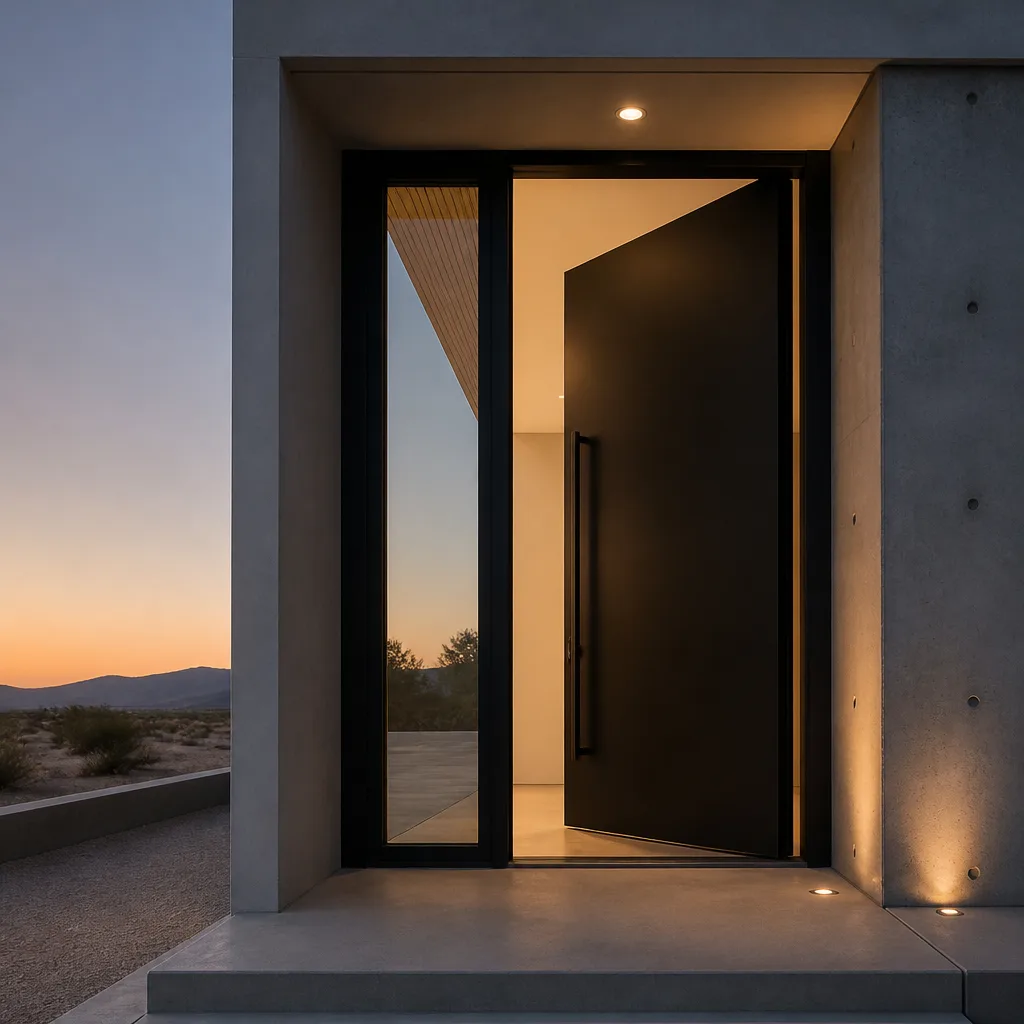
Residential window and door permits in Clark County typically issue in a window of a few business days for simple like-for-like replacements filed through the online portal, and stretch to two to four weeks when a framing change or engineer’s letter is required. The variance is almost entirely about the submission packet, not the department.
What that means for scheduling an install:
- Measured survey and product selection – one to two weeks, depending on lead times for the specified line.
- Permit application – filed the day after the survey is signed off. Same-day filing is possible when the scope is nailed down.
- Review window – three business days for simple replacements, two to four weeks when a structural change is in scope.
- Install – scheduled after the permit is issued, not before. Installing before the permit issues is the single fastest way to create a reinspection problem.
- Inspection – usually within a few business days of the install closing out.
For a project that’s a pure swap – no rough-opening change – the timeline compresses to product lead time plus install. That’s where a written price before any work starts helps the homeowner plan: the scope is defined before the survey, which means the permit question gets answered before the first unit is ordered. If you’re shopping window replacement in Mesquite, ask the contractor at the survey whether the opening is changing, in writing.
What to do if you bought a home with unpermitted window work
It happens more than people realize. A previous owner widened a window, converted a slider to French doors, or replaced a non-egress window with one that doesn’t meet egress, all without a permit. You find out at resale or at the first insurance claim. Here’s the resolution path:
- Pull the permit history. Start with the Clark County online permit search using the property address. Any window or door permit ever pulled for that address will show up. No record means no permit.
- Determine what the change actually was. A licensed installer or inspector can compare the current opening to the framing drawings available through the county. If rough-opening dimensions changed, the change is structural.
- Apply for a retroactive permit. Clark County accepts applications for unpermitted work as an “as-built” permit. The building department will want to inspect the existing installation and may require an engineer’s letter confirming the header is adequate.
- Correct deficiencies. If the header is undersized, egress is non-compliant, or the glazing is wrong, the retrofit gets scoped and completed, then reinspected.
- Close out the permit. A closed permit with a passed inspection removes the disclosure problem and re-opens the insurance claim pathway.
The cost of a retroactive permit usually runs meaningfully higher than the original permit would have been, because the work of opening walls to inspect framing and correcting any deficient headers is diagnostic. That’s the honest math. Preventing it on the front end costs a few hundred dollars in most cases; resolving it after the fact can run into the thousands.
Egress, safety glazing, and the doors that always need review
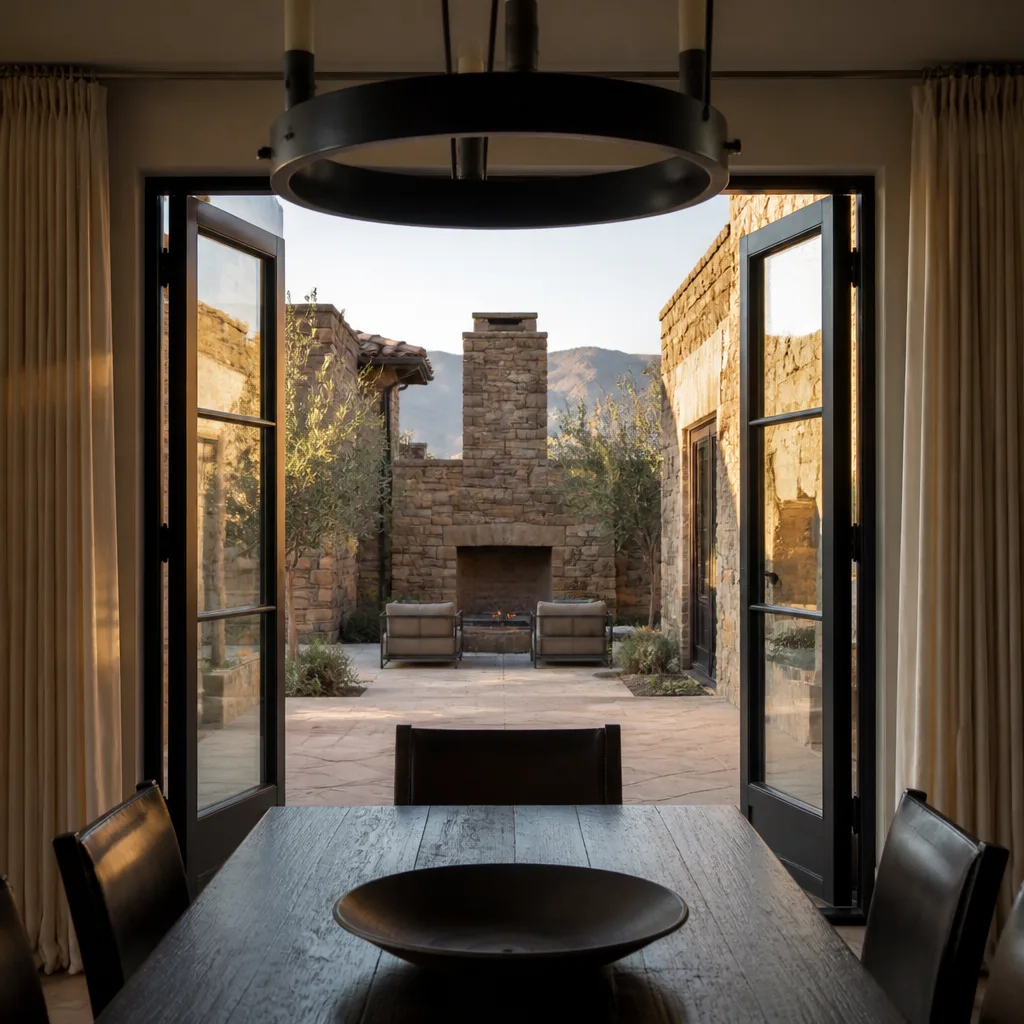
Doors sit in a different permit category than windows because they’re a life-safety opening as much as a thermal one. Every sleeping room needs at least one operable window or door that meets egress: minimum net clear opening of 5.7 square feet, minimum 24-inch height, minimum 20-inch width, and sill no higher than 44 inches. If your replacement door or window changes any of those dimensions, the permit and inspection rule applies.
Entrance doors are simpler than windows on the permit side – a like-for-like door swap in the same frame typically needs no permit. But two edge cases come up in Mesquite more than people expect:
- Sliding patio door replacement with a fixed window conversion. If you’re replacing a slider with a fixed panel plus a smaller door, the egress opening changes, and the permit path opens up with it.
- Windows and doors within 24 inches of each other. Safety glazing rules apply, and the tempered or laminated specification needs to be on the written scope at the survey, not added after inspection.
A door line like Therma-Tru publishes impact-rated and energy-compliant options per the NFRC, which makes the compliance path clearer than an uncatalogued door from a lumber yard. If you’re working through door installation in Mesquite, make sure the line and the compliance data are named in writing.
Common Mistakes to Avoid
- Accepting “it’s just a swap” without a measurement. The lone question that determines permit vs. no-permit is whether the rough opening changes. If the contractor doesn’t measure before they quote, they can’t answer it.
- Ordering product before the permit is issued. A four-week lead time on the unit feels like a head start, but if the plan reviewer requires an engineer’s letter or a spec change, you’ve got a unit that doesn’t match the permit.
- Skipping the NFRC label. The energy-code compliance claim lives on that label. In Climate Zone 3B, an uncatalogued unit entering the opening without the U-factor and SHGC on file is a compliance gap.
- Not asking about safety glazing at the survey. Tempered glass near doors and sidelights is code, and adding it at the survey costs less than adding it after inspection. We specify it up front because it’s cheaper for the homeowner.
- Forgetting the egress check on bedroom windows. Especially common in Mesquite’s older single-story tract homes, where the original window sill height wasn’t compliant even when installed. A replacement that keeps the non-compliant sill doesn’t cure the problem.
- Discarding the inspection record. The passed-inspection document is the one piece of paper a future buyer’s agent and an insurance adjuster will ask for. It belongs in the closing file alongside the permit.
- Treating a contractor’s “we’ve done this a thousand times” as a substitute for a written scope. Verbal assurance isn’t evidence. The document that survives a resale is the one on paper.
When to Call a Professional
Call a professional when any of these are in the scope: a rough-opening change of any size, a door-to-window or window-to-door conversion, an egress window that has to be enlarged, tempered glazing near a door or a low sill, or a home you just bought where the permit history shows a gap. High-tension garage-door springs, exterior load-bearing walls, and any header sizing beyond the IRC’s prescriptive tables are not homeowner-scope work; get a licensed installer and, where the county asks for it, a structural engineer. A retrofit permit on unpermitted work is another call-a-professional case, because the diagnostic wall-opening work and reinspection are part of the same job. Sightline Windows & Doors Mesquite offers free estimates in Mesquite – call Sightline Windows & Doors Mesquite home or (888) 268-5117 to schedule one, and we’ll answer the permit question in writing before any tool is lifted.
Frequently Asked Questions
Usually not, if the replacement goes into the same rough opening with no change to the opening size. The permit is triggered when the rough opening changes – widening, raising the header, adding a new opening, or converting a fixed window to an operable door – because that’s a structural change under the IRC. The Mesquite-specific wrinkle is that the energy-code compliance path still applies to the unit even without a permit, so the NFRC label matters either way. Call (888) 268-5117 for a free estimate and we’ll confirm the permit path for your opening in writing.
For Climate Zone 3B in Nevada, the prescriptive code path generally requires a U-factor around 0.40 or lower and an SHGC around 0.25 or lower. Those are the numbers your replacement unit needs to hit to be energy-code compliant, and they appear on the NFRC label. A double-pane with a low-E coating and argon fill usually meets both. Lines like ES Windows and ECO Window Systems publish NFRC data per product, which is why we specify by performance tier rather than by what happens to be in stock.
Roughly three business days for a like-for-like replacement filed through the online portal, and two to four weeks when the scope includes a framing change or an engineer’s letter. The variance is about the submission packet, not the department. We schedule installs after the permit issues, never before, because installing on an open permit creates a reinspection problem that costs more than the wait. Call (888) 268-5117 for a free estimate and we’ll map out the timeline for your specific scope.
Start with the Clark County online permit search for your property address. Any window or door permit ever pulled for that address shows up there. If you find a window or door change that has no matching permit, you’re looking at unpermitted work. A licensed installer can compare the current opening to the county’s framing records to determine whether the change was structural. Applying for an as-built permit with the county resolves the disclosure issue and reopens the insurance claim pathway.
Yes. When an adjuster reviews a wind-driven-rain, hail, or monsoon claim, the question is whether the installation followed code at the time of installation. A passed inspection record is documented evidence that it did. Without it, an adjuster can argue non-compliance and reduce or deny the claim. The same record shows up in a resale disclosure file and closes off a common negotiating tactic. The document belongs in your closing file alongside the permit.
Yes, but if the replacement changes the opening to meet egress – minimum net clear opening of 5.7 square feet, minimum 24 inches of height, minimum 20 inches of width, sill no higher than 44 inches – the change may require a permit and an inspection. A replacement that keeps the non-compliant sill height doesn’t cure the egress problem. If you’re shopping window installation in Mesquite, have the surveyor confirm egress at the opening, not just measure the frame. Call (888) 268-5117 for a free estimate and we’ll walk through the egress math for your sleeping rooms.
The Bottom Line
Nevada’s permit requirements for windows and doors hinge on one question: does the opening change? Same-size swap, no permit; any change to the rough opening, permit and inspection. Either way, the replacement unit still has to meet Nevada’s energy-code numbers for Climate Zone 3B, where Mesquite sits – U-factor around 0.40 and SHGC around 0.25 – and the NFRC label is the proof. Keep the inspection record. It’s the document a resale buyer’s agent and an insurance adjuster will both ask for, and it’s the one most homeowners never see. Get the permit question answered in writing at the survey, before a unit is ordered. That’s the cheapest way to run a window or door project in Mesquite, and it’s the way we run every job under the Haven Standard.
Written by the team at Sightline Windows & Doors Mesquite.
If you’re pricing a window or door project in Mesquite and want the permit path answered before the quote, call us at (888) 268-5117 to schedule a free estimate. We’ll bring the measure, the written price, and the code answer with it. Learn more about our window installation and door installation work, or see how we handle replacement when the opening stays as-is.
Six Reasons Homeowners Choose Sightline Windows & Doors Mesquite
Laminated glass and reinforced frames hold up to wind-driven rain, hail and flying debris, so your openings stay sealed when the weather turns.
Low-E insulated impact glass from our manufacturer lines commonly cuts monthly cooling bills 20-30%.
Laminated impact glass shuts out up to 40% of outside noise - traffic, neighbors, weather.
Monitoring services run $30-90 a month. Laminated impact glass resists forced entry around the clock, with no subscription.
Tighter seals and insulated glass even out hot and cold rooms and stop the drafts at the frame.
A full impact package upgrades curb appeal, buyer confidence and appraised value in one project.
Other Sightline Windows & Doors Mesquite Services