Last updated November 18, 2026
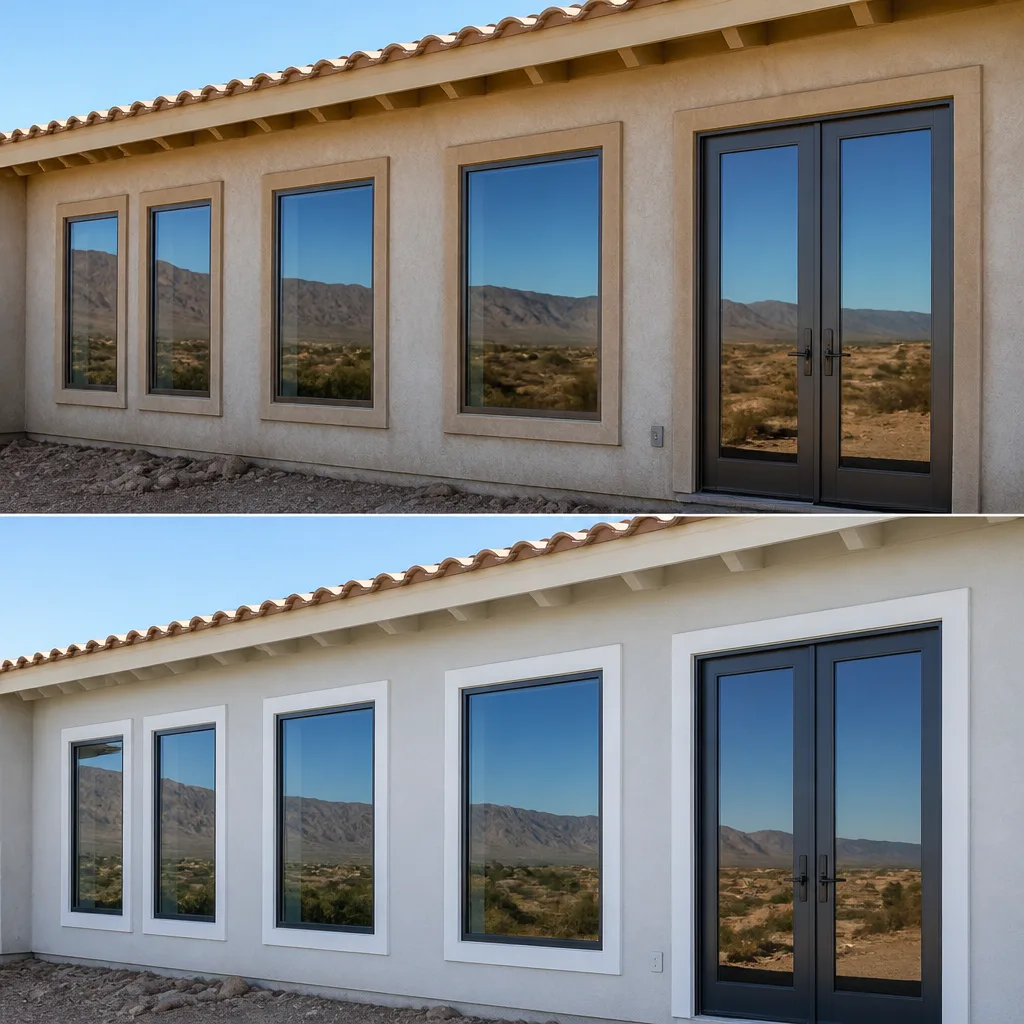
New windows and doors improve comfort, cut energy bills and add long-term value to your home. Sightline Windows & Doors Mesquite pairs proven product lines with a local vetted installing partner for lasting performance - and a price put in writing.
Choose your installer
The unit is half the job - the install is the other half. Background-checked local installers measure, set, seal and insulate every opening, and they know the lines we quote inside and out.
Select the right products
Compare styles, materials and glass packages side by side until the fit is right for your rooms, your budget and your goals. The product-line comparison below is the place to start.
Prepare your home for install
Before install day we walk you through a short checklist - furniture pulled back, treatments down, a clear path to each opening - so install day is watch-it-happen, not scramble.
Compare the Lines We Quote
Every project is priced on the same lines, side by side - the price indicators below are relative, and your consultant shows exact numbers on your actual openings.
PGTThe line homeowners arrive naming - the most impact certifications in the industry$$$
- More impact certifications than any other line we quote
- WinGuard, EnergyVue and ClassicVue Max systems built for every wind zone
- 99% on-time delivery keeps your install date on the calendar
CGIThe heavyweight impact line$$$$$
- Large-missile impact ratings for the strictest wind zones
- Architectural-grade aluminum with commercial-depth frames
- The line we quote when protection is the whole point
CWSThe value pick$$
- Vinyl systems built to strict wind codes
- Strong energy packages at the friendliest price point
- The smart start for whole-home replacements on a budget
ESWSlim lines, big glass$$$$
- Narrow-sightline aluminum for modern elevations
- Oversized openings and floor-to-ceiling glass
- Impact-rated without the bunker look
ECOThe aluminum impact workhorse$$$
- Factory-built aluminum impact systems
- A strong price-to-protection ratio for coastal homes
- Proven lines with short lead times
The Complete Door Installation Guide for Mesquite Homeowners
A steel exterior door on a west-facing wall in Mesquite can hit a surface temperature near 160°F on a July afternoon. Standard EPDM weatherstripping carries a continuous rating around 150°F. That gap matters: the seal on that door is running outside its specification through the hottest part of every summer, then contracting hard when the night drops to 55°F. This guide is about installing doors that survive that cycle. You’ll learn how frame material choices differ by exposure, how to specify a threshold system for Clark County’s expansive soils, what Nevada code requires for documentation, and what a written door quote in Mesquite has to say before you sign it.
Quick Answer
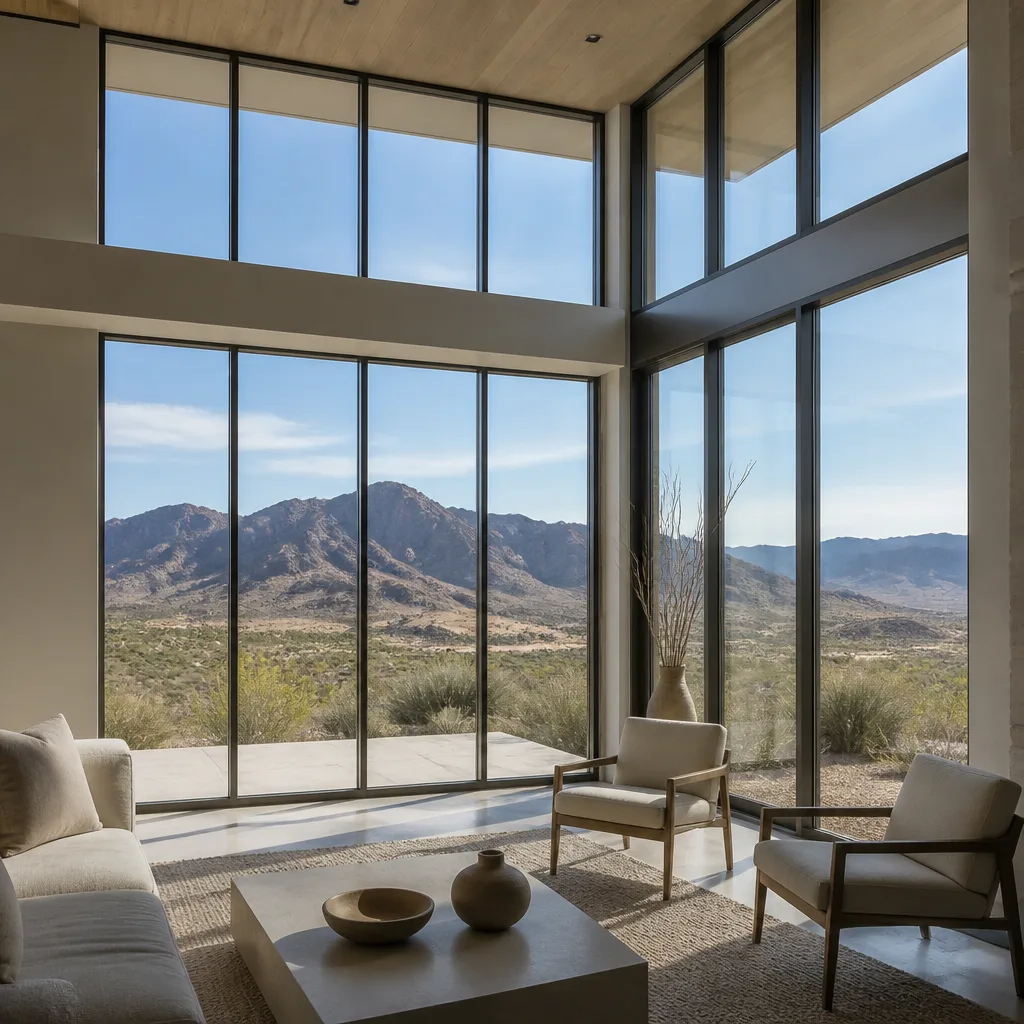
Door installation in Mesquite starts with the exposure, not the style: choose fiberglass over steel on west and south walls, specify a threshold assembly built for slab movement, and demand a written scope covering hardware, weatherstripping grade, and haul-away before work begins. Because desert UV degrades standard weatherstripping 40-60% faster than its rating assumes, the seal and threshold spec matter more here than the door slab itself. A proper installation takes one to two days per opening and should leave you with written documentation you keep.
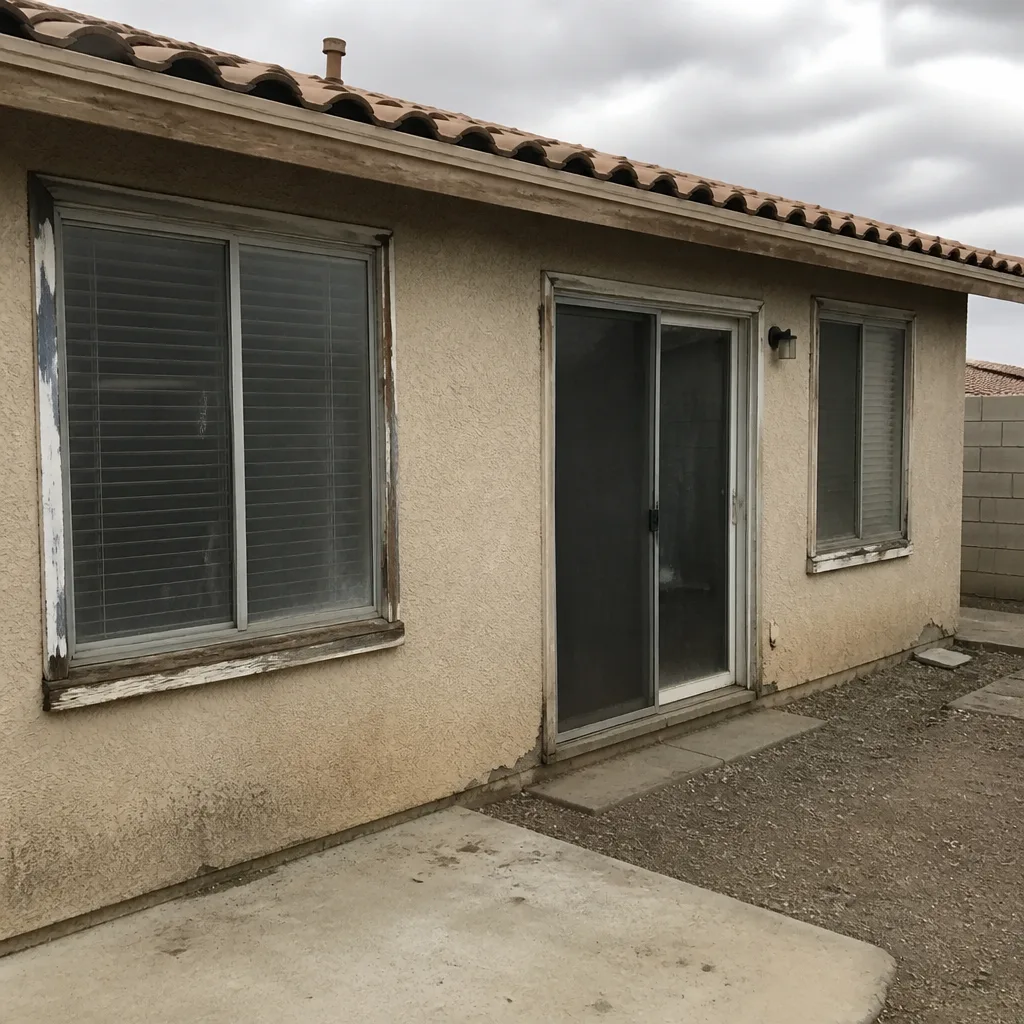 Before
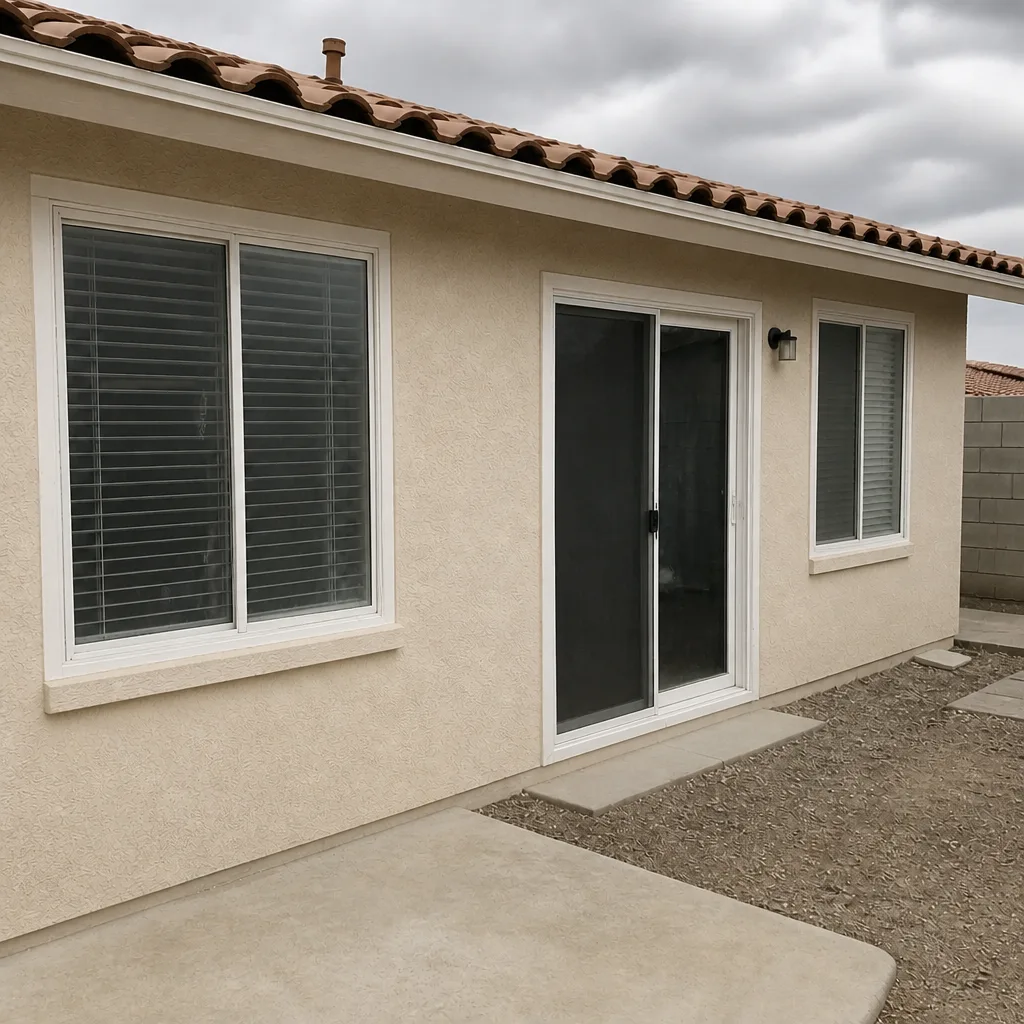 After
Table of Contents
- Why Mesquite’s Thermal Cycle Breaks Ordinary Doors
- Frame Material Selection: Fiberglass, Steel, or Wood
- Specifying the Sill and Threshold System for Clark County Soils
- Rough Opening Tolerances in Block and Stucco Construction
- Nevada Code, Installation Documentation, and Forced-Entry Claims
- What a Written Door Quote in Mesquite Must Specify
- The Installation Sequence, Step by Step
- Hardware, Weatherstripping Grades, and What to Expect in Dollars
Why Mesquite’s Thermal Cycle Breaks Ordinary Doors
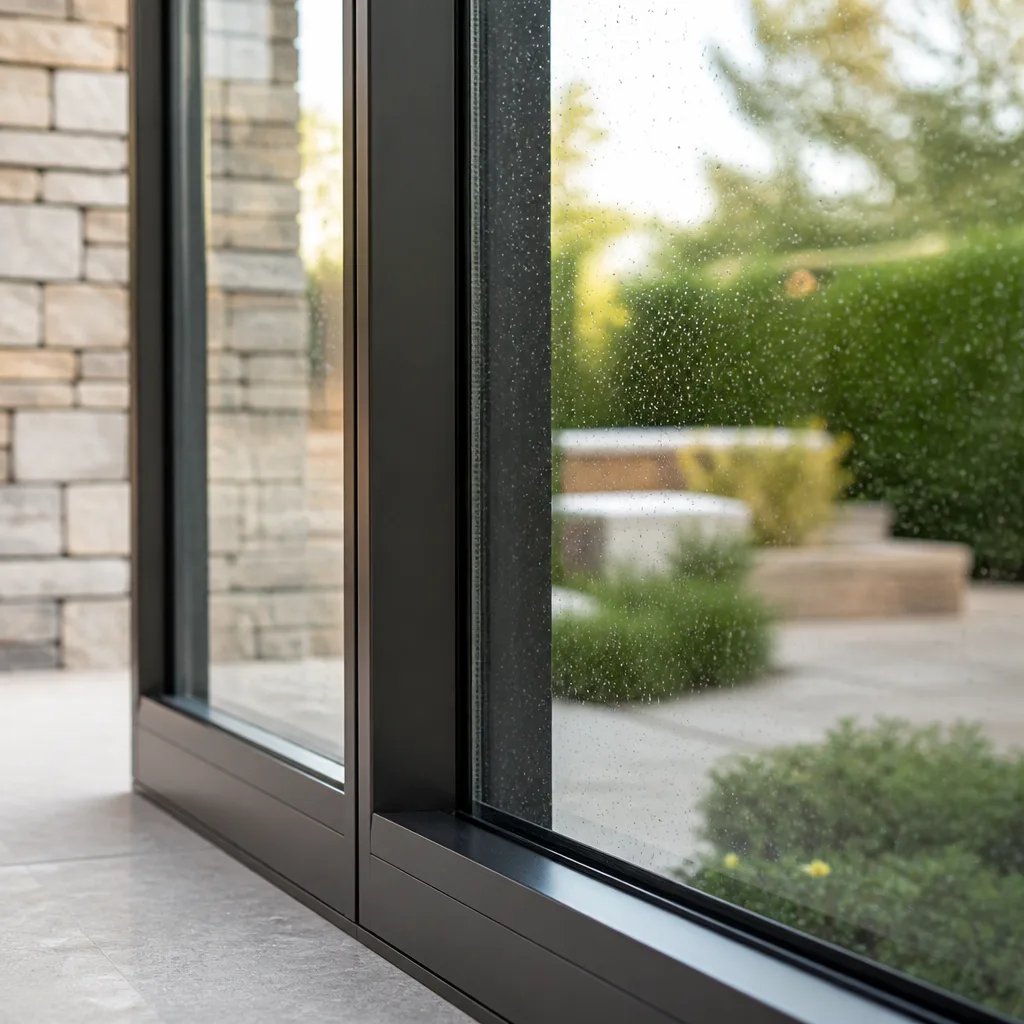
Most door performance data is generated in moderate climates. A manufacturer rates weatherstripping for years of service based on an assumption of average daily temperatures that Mesquite doesn’t match. Here, a door can swing through a 60-degree range in a single day: cool nights in the mid-50s, afternoons that push past 110°F, with the exterior skin of a darker door on a west or south wall running far hotter than the air.
That swing drives two failure modes on the exterior door specifically:
- Weatherstripping compression set. EPDM and similar compounds take a “set” when held at high temperature under compression. Once set, the seal no longer springs back, and you get daylight at the jamb and air infiltration you can feel with a hand test.
- Threshold and frame movement. The door slab, the frame, and the threshold expand at different rates. On a fire-rated or security door, that movement shows up as a door that latches easily in January and needs a shoulder in August.
Standard residential weatherstripping assumes a service life measured under moderate conditions. In Mesquite, expect the seal on an exposed west-facing door to need inspection and likely replacement in a fraction of that time. We’ve seen doors on Sun City Mesquite’s western-facing walls where the original kerf seal was flattened within a few summers while interior doors on the same house stayed intact. Plan for it and the door holds its line.
Frame Material Selection: Fiberglass, Steel, or Wood
The single most useful decision you’ll make is the door frame and slab material, and it should be driven by which direction the door faces. Here’s how the three common options behave in Mesquite.
- Fiberglass. Dimensionally stable across wide temperature swings, won’t dent, and holds paint. On west and south exposures it’s the material we’d specify first. The skin resists heat cycling far better than steel and doesn’t transmit surface heat into the core the way metal does.
- Steel. Strong and affordable, and a good choice for a north-facing or shaded entry. On a full-west wall the skin runs hot, and any finish failure invites rust at the bottom rail and around hardware penetrations. Steel also conducts heat, so the door surface can be uncomfortable to touch and the interior side runs warmer.
- Wood. Beautiful and repairable, but it needs consistent maintenance in low-humidity desert air. Stave and rail joints move with the seasons. It’s a fit for a covered or shaded entry, less so for an exposed wall.
The cost difference between a fiberglass and a steel exterior door at the same nominal size often runs in the mid-hundreds of dollars depending on the line and glazing. Over the life of the door on a west exposure, the fiberglass unit typically earns that back through paint and seal longevity. Product lines like Therma-Tru fiberglass entries sit at a range that makes this comparison a real choice rather than a splurge.
Specifying the Sill and Threshold System for Clark County Soils
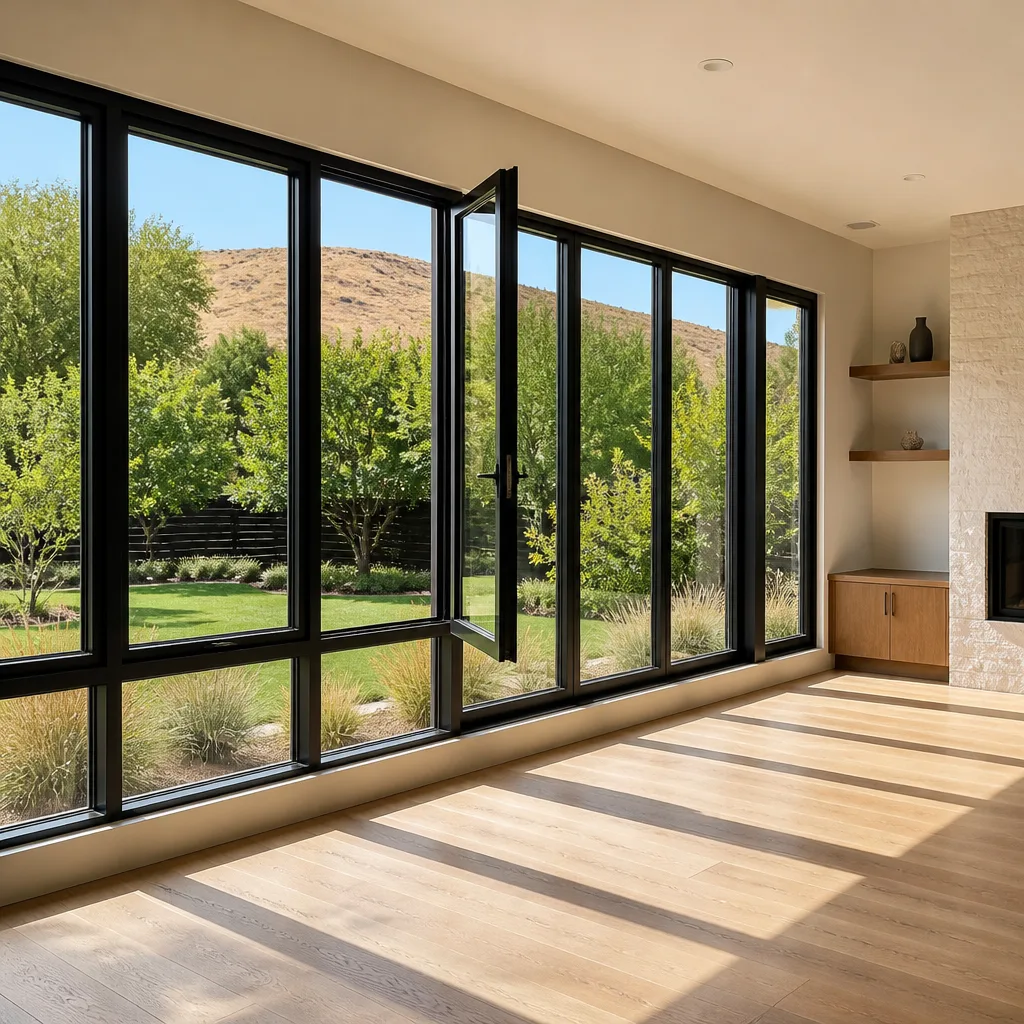
Clark County’s expansive clay soils swell when they take on water and shrink as they dry. That seasonal movement reaches the door opening through the slab and the framed wall, and it shows up first at the threshold. A threshold that’s rigidly locked to two independently moving points will either lift, crack, or jam the door.
What to specify:
- An adjustable threshold with independent height screws at multiple points, so the sill can be re-tuned as the slab moves without removing the door.
- A sill pan or pan flashing lapped under the door and turned up at the jambs, so any water that drives against the door runs out, not into the framing.
- A minimum step-up or exterior landing that drains away from the opening, coordinated with the finished grade so water never ponds at the sill.
- Flexible shimming and backer spacing that lets the frame move a little without transferring stress into the threshold or the jamb legs.
On block and stucco walls common across Mesquite’s newer subdivisions, the threshold and the stucco weep screed have to work together. A door installed tight to the finish with no clearance and no place for water to exit is a call-back waiting for the first monsoon-season rain. The measured survey should record your actual slab and threshold conditions before any material is chosen.
Rough Opening Tolerances in Block and Stucco Construction
Wood-frame residential specs assume a rough opening sized to the door frame plus a small allowance, with lumber that gives a little when you shim it. Block construction is a different animal. Concrete masonry units are rigid, the coursing dictates the opening height in whole-block increments, and stucco thickness adds an unknown that has to be measured, not assumed.
What typically changes in a block and stucco opening:
- The opening is often larger and less precise than a wood-frame opening, sometimes by an inch or more in either dimension. The installation has to accommodate that with proper shims and a finished frame that reads plumb and square from the interior.
- Stucco thickness varies, so the sightline from inside to outside changes around the opening. The frame depth and trim have to be specified from a measured stucco return, not a nominal one.
- Fastening points differ. Anchors set into masonry behave differently from nails into studs, and the attachment schedule needs to match what’s actually behind the frame.
This is why the survey comes before the quote. If the opening is measured and documented, the frame is ordered to fit it and the written price reflects what’s actually there. If the number is guessed, the crew discovers the true condition on install day, and that’s where “we need to add labor for the framing” gets said out loud.
Nevada Code, Installation Documentation, and Forced-Entry Claims
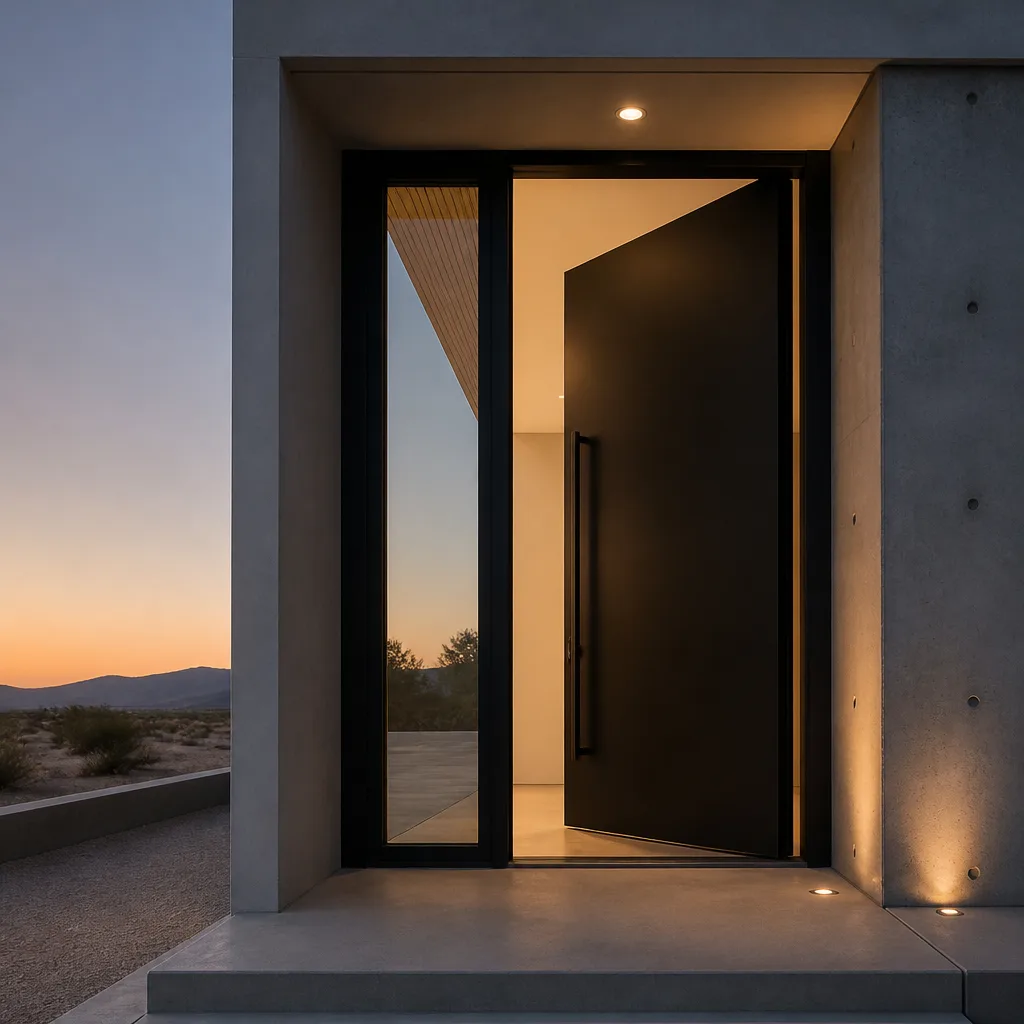
Nevada residential code expects exterior doors, particularly the primary egress door and any door serving a sleeping room, to meet specific requirements for size, operation, and hardware. The egress door has to be of a mandated minimum clear width and height, operable from the inside without a key or special tool, and the hardware has to meet the code’s latching and deadbolt expectations. Exterior doors also intersect with energy code provisions for the door’s U-factor and with the fire separation requirements where a door opens into a garage.
For most homeowners the practical point is documentation. When an insurer evaluates a forced-entry claim, they may ask how the door was installed, what hardware was used, and whether the deadbolt and strike plate were properly anchored. An installation that leaves a written record – the door model and rating, the hardware spec, the strike reinforcement, the fastening schedule, and photos – gives you something to produce. A door swapped in with no paperwork leaves the homeowner explaining what was done.
We build every job around the same principle: the measured survey and the final invoice are the same document, and the completed work leaves a documented photo record. That record isn’t a courtesy. On a security door, it’s your evidence.
What a Written Door Quote in Mesquite Must Specify
Before you sign, the quote should be specific enough that a second crew could install from it and reach the same result. If it reads “replace exterior door” and a single price, ask for the scope in writing. Here’s the checklist we’d hand anyone shopping for door installation in Mesquite.
- The door model and its ratings: impact rating if applicable, U-factor, fire rating where the door opens to a garage, and the specific manufacturer line (Therma-Tru, Mr-Glass, ViewLux, ECO Window Systems, and others are specified by what the opening needs, not by what’s convenient).
- Hardware, named: the lockset, deadbolt, and finish, the strike plate and reinforcement method, and whether the hardware is supplied or carried by you.
- Weatherstripping grade and type: kerf, foam, or bulb seal, the compound, and how the exposed-orientation seal will be handled.
- The threshold system: adjustable or fixed, sill pan included or not, and how the exterior landing drains.
- Disposal of the existing unit: who hauls it away, where it goes, and whether the price includes it.
- The finish and paint prep, if the door arrives unfinished.
- The written price and the written warranty, both on the page before work starts.
Eighteen thousand openings and counting have gone out with a written price before any work started, and it’s the reason we can review a competitor’s estimate against our own at no charge.
The Installation Sequence, Step by Step
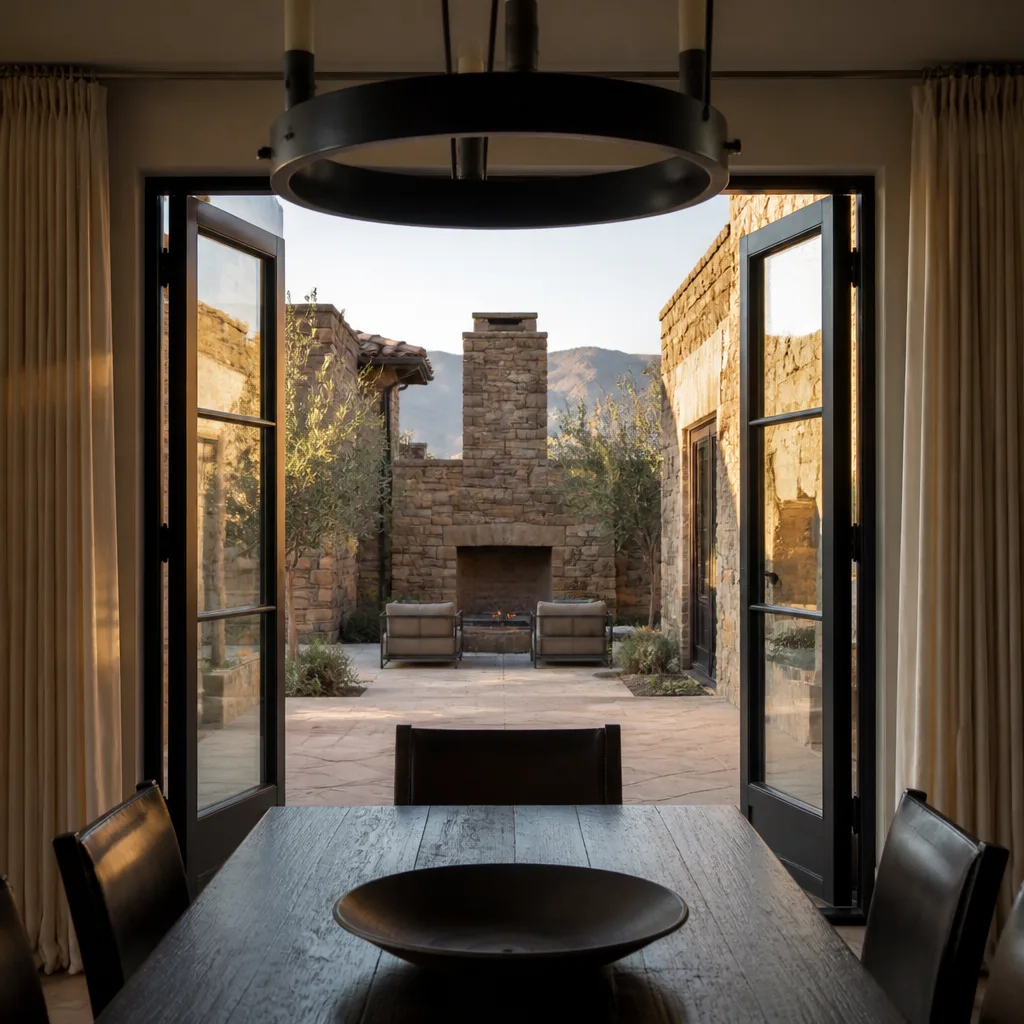
Here’s the order of operations on a typical exterior door replacement. It’s the same sequence whether the opening is wood-frame or block and stucco; only the fastening and rough-opening details change.
- Measured survey. The installer records the opening dimensions, the stucco return, the threshold and slab conditions, and the hardware layout in a document you keep.
- Written quote from that survey. The price is fixed from the measured document, so it doesn’t move once the job is scheduled.
- Removal and inspection. The old door and frame come out. If the opening’s true condition differs from the survey, you get the specifics before anything new is ordered.
- Sill pan and flashing. The pan goes in first, lapped at the jambs, so the finished assembly drains properly.
- Frame set and shimmed. The frame is set plumb and square, shimmed to allow movement, and fastened to the wall per the material behind it.
- Threshold adjustment. The adjustable threshold is set so the door clears without scraping and the seal compresses evenly.
- Door hung and hardware installed. The deadbolt, strike reinforcement, and closers are installed to the specified layout.
- Seal and finish. Weatherstripping is set, the exterior is sealed against water, and the finish is applied or touched up.
- Photo record and handover. The job finishes with a documented photo record and a written scope and warranty you keep.
One to two days per opening is typical once materials are on site and the opening is clean. A fire-rated door into a garage can run differently because of the separation requirements.
Hardware, Weatherstripping Grades, and What to Expect
Two things get under-specified on most exterior doors: the weatherstripping grade and the strike hardware. On the seal, ask for a compound suited to an exposed-desert orientation and plan to inspect it every year or two. On the hardware, ask for a reinforced or full-length strike so the deadbolt has something solid to engage; a short strike into a soft jamb is where forced-entry claims get denied. Typical cost ranges for a standard exterior door in the Mesquite market run roughly as follows, with the specific line and condition driving where in the range you land:
- Builder-grade fiberglass entry, hardware and haul-away included: a value-tier price with the seal and threshold as the priority.
- Mid-range fiberglass with an impact-rated or reinforced slab: a moderate bump over the builder tier.
- Therma-Tru or an equivalent premium line with upgraded hardware: the higher tier, where the frame and seal quality justify it on west and south exposures.
Prices are named in dollars on the written quote, and the quote doesn’t change once the work is scheduled. If you have a competitor’s estimate in hand, we’ll review it against our own at no charge. The brand’s principle is simple: Sightline Windows & Doors Mesquite home is built around the price being written before anyone starts.
Common Mistakes to Avoid
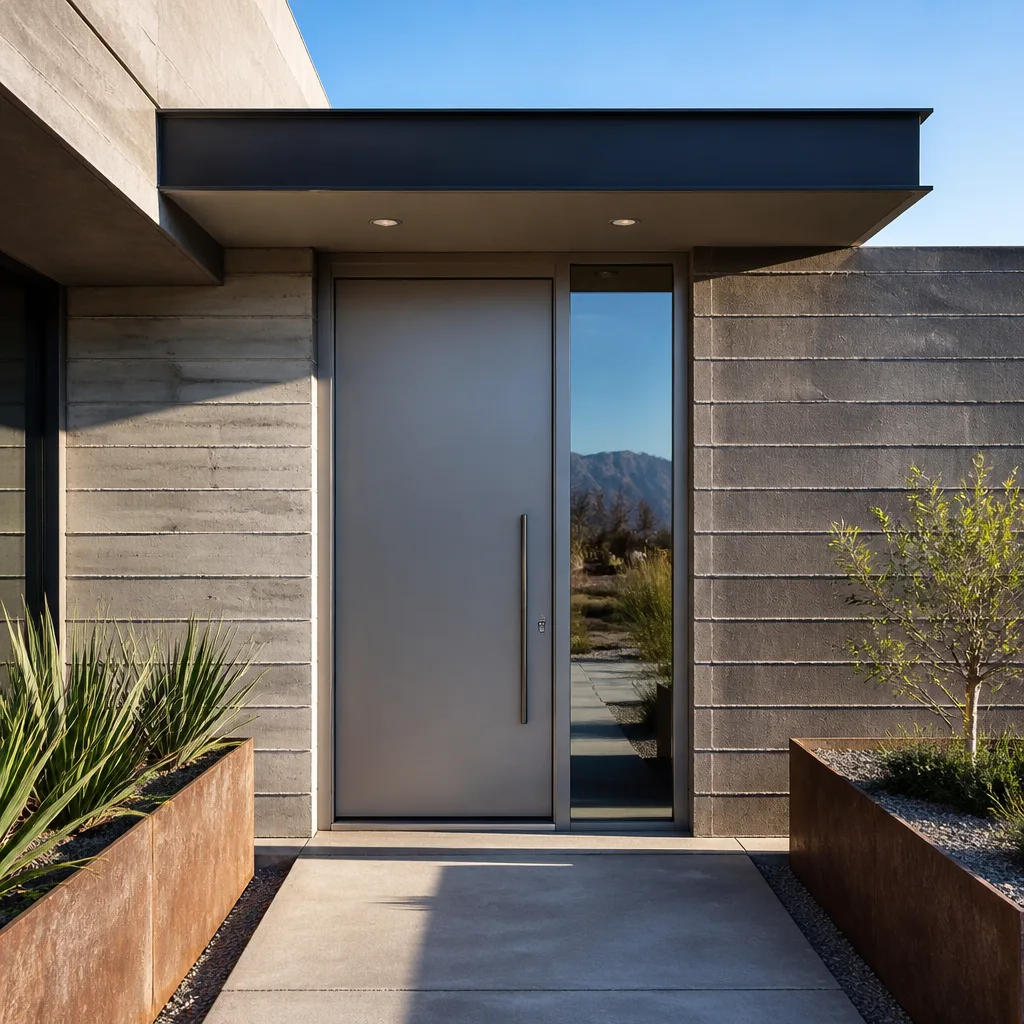
- Specifying steel on a west or south wall. The skin runs too hot and the finish fails first at the bottom rail. Fiberglass belongs on the full-sun exposures in Mesquite.
- Reusing the old weatherstripping. A kerf seal that’s already flattened won’t recover, and no weatherstripping in a hot desert climate is going to outlast the door. Treat it as a wear item.
- Installing a threshold without adjustable height screws. The soil moves, and a fixed threshold that can’t be tuned will jam the door or leave a gap.
- Skipping the sill pan. On the first monsoon-season rain, water at the sill without a pan means framing rot and a call-back.
- Assuming a wood-frame rough opening spec applies to block. Block masonry openings are coursed and rigid; the frame has to be ordered to what’s measured, not what the drawing says.
- Accepting a single-price quote with no door model, hardware, or disposal named. If the scope isn’t written, the price will move once the first surprise shows up.
- Overlooking the security door’s strike plate. On a door that serves a forced-entry claim, the reinforcement is as important as the slab.
When to Call a Professional
Call a professional when the opening is in block or stucco and the rough dimensions haven’t been measured, when the door is a fire-rated unit into a garage, when the threshold is part of a slab that shows movement, or when a security or forced-entry claim depends on the installation being documented. Door installation looks simple and is mostly tolerance and sequence, and those are exactly the things that go wrong without the right tools and the right spec. Sightline Windows & Doors Mesquite offers free estimates in Mesquite. Call (888) 268-5117 to schedule one. Our technicians have up to 14 years of experience, and every job gets a written price before any work starts.
Frequently Asked Questions
Exterior door installation in Mesquite typically runs from a value-tier price for a builder-grade fiberglass entry up to the higher tier for a premium line like Therma-Tru with upgraded hardware, hardware and haul-away included. The specific model, its impact or fire rating, and your actual opening conditions set where in the range you land. Call (888) 268-5117 for an exact quote – estimates are free and the written price is fixed before work starts.
Because the standard weatherstripping ratings assume moderate daily temperatures, and Mesquite swings from mid-50s nights to 110°F-plus afternoons with the door skin far hotter on west and south walls. That heat cycling degrades the seal 40-60% faster than the rating assumes, and the expansion drives threshold and frame movement. The fix is a fiberglass frame on exposed walls, an adjustable threshold, and treating the seal as a wear item.
On a west or south exposure, yes. Fiberglass holds its dimensions across the thermal swing, won’t dent, and doesn’t drive surface heat into the door the way steel does. The cost delta in the mid-hundreds at the same size is typically earned back through longer seal and finish life. On a shaded or north-facing entry, steel is a perfectly good budget choice.
Not if the quote was built from a measured survey that you keep and the survey records what’s actually there. The measured survey and the final invoice are the same document, which is why we can promise the written price before any work starts and hold it. Call (888) 268-5117 if you have a competitor’s quote – we’ll review it at no charge.
Yes. We handle the permit and documentation side of the job, and every completed door leaves you with a written scope, the hardware spec, and a documented photo record, so you have evidence if an insurer asks about a forced-entry claim. The workmanship warranty is written, not verbal: the 365-Day Done Right Promise means if it’s not done right, we make it right.
A typical exterior door replacement takes one to two days per opening once materials are on site, though a fire-rated door into a garage can run differently. If the opening’s true condition differs from the survey once the old door comes out, you get the specifics in writing before anything new is ordered. Call (888) 268-5117 to schedule a free estimate.
The Bottom Line
Door installation in Mesquite is a materials-and-specification job more than a style job. Fiberglass over steel on west and south walls, an adjustable threshold built for Clark County’s expansive soils, a weatherstripping grade you inspect on a schedule, and a written scope that names the hardware, the seal, and the haul-away before you sign. Get the survey documented, get the price in writing, and get the photo record when the job’s done. That’s the difference between a door that survives a summer afternoon in Mesquite and one that doesn’t. If you’d like a free estimate, call (888) 268-5117. If you’re weighing a full window-and-door refresh, our guides to Window Installation in Mesquite and Window Replacement in Mesquite cover the same measured-survey approach.
Written by the team at Sightline Windows & Doors Mesquite.
Six Reasons Homeowners Choose Sightline Windows & Doors Mesquite
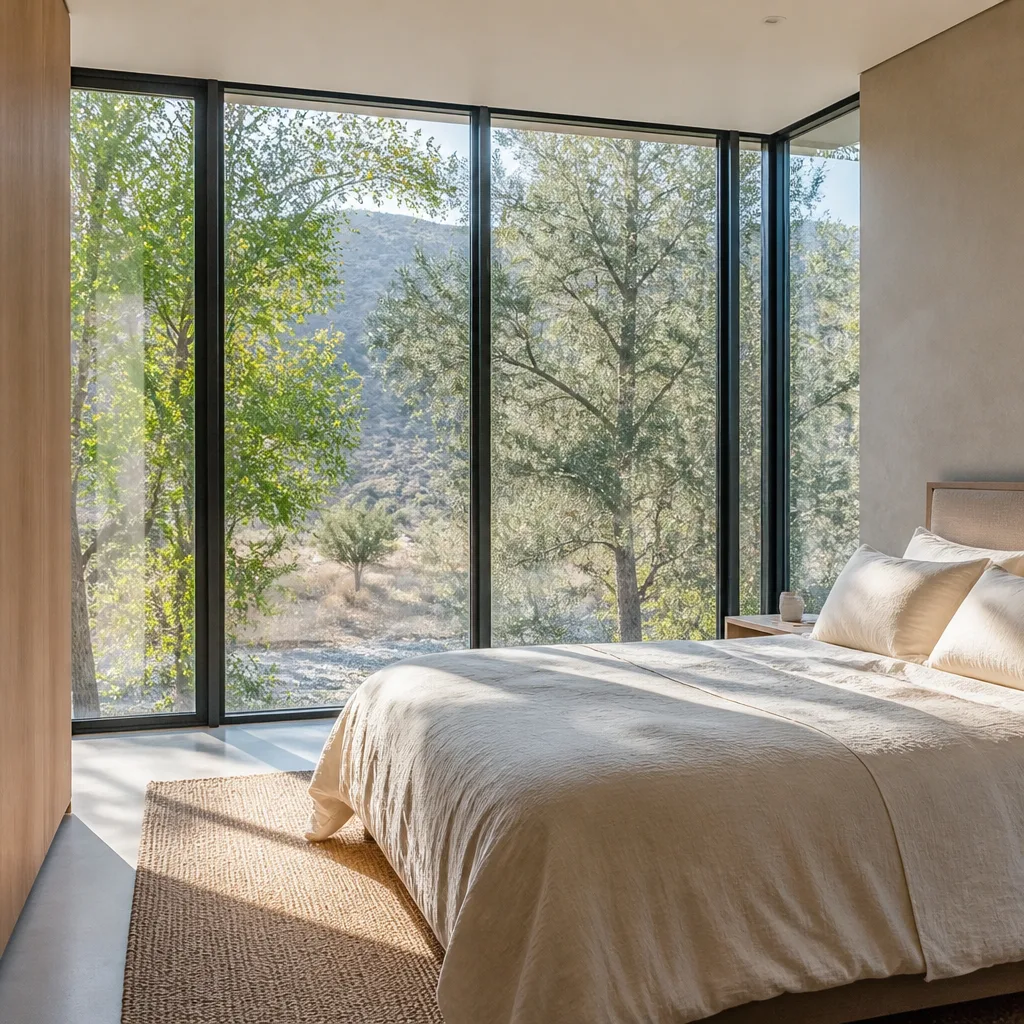
Laminated glass and reinforced frames hold up to wind-driven rain, hail and flying debris, so your openings stay sealed when the weather turns.
Low-E insulated impact glass from our manufacturer lines commonly cuts monthly cooling bills 20-30%.
Laminated impact glass shuts out up to 40% of outside noise - traffic, neighbors, weather.
Monitoring services run $30-90 a month. Laminated impact glass resists forced entry around the clock, with no subscription.
Tighter seals and insulated glass even out hot and cold rooms and stop the drafts at the frame.
A full impact package upgrades curb appeal, buyer confidence and appraised value in one project.
Other Sightline Windows & Doors Mesquite Services
What Neighbors Say About Sightline Windows & Doors Mesquite